Office · Practice · Showroom
Reception & lobby

- Project size
- From € 100,000
- Lead time
- 60 working days
- Service area
- All of the Netherlands
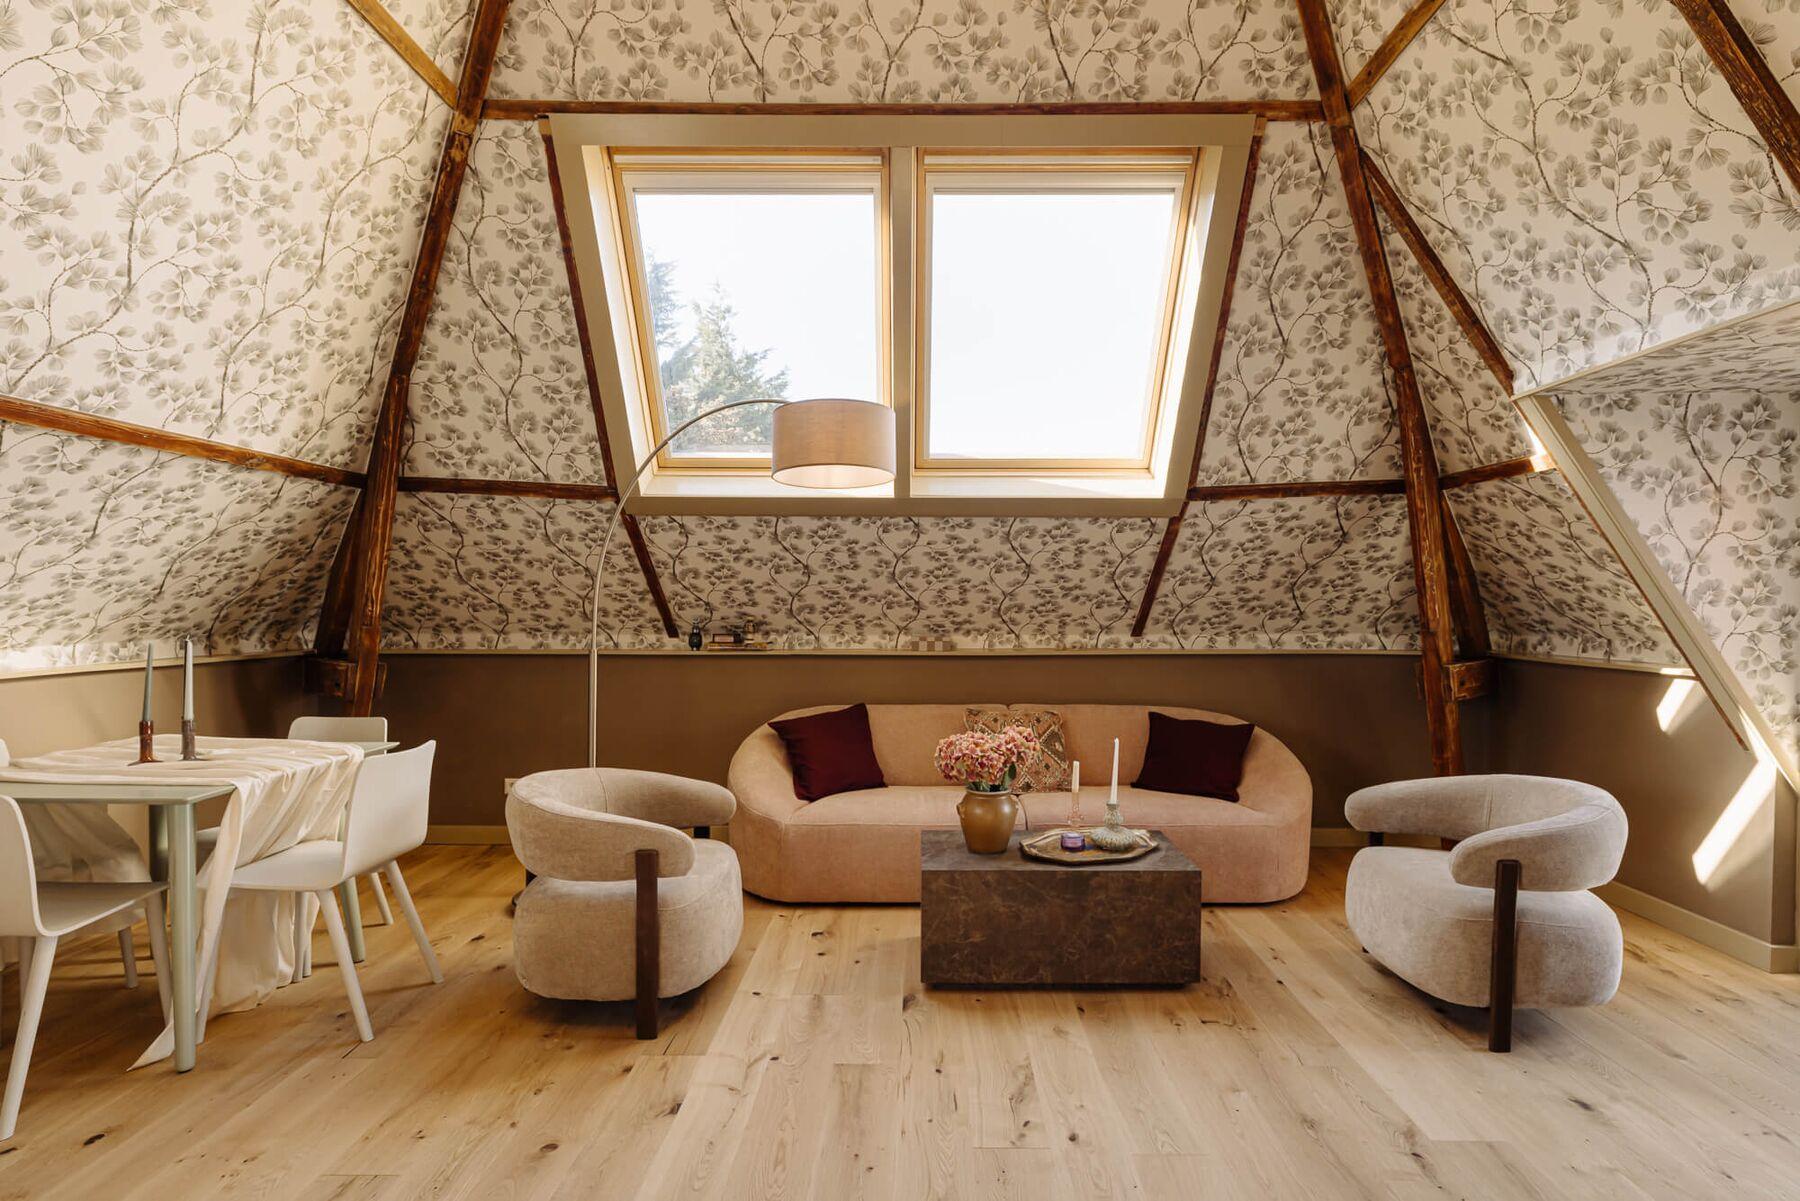
A reception area is a choreography: entering, being recognised, waiting, moving on. We design that route with a desk as sculpture in natural stone or wood, a waiting zone that feels like a hotel lounge and sightlines that show the business without giving it away. Signage and brand elements are integrated into the material instead of being stuck on.
Acoustics and light define the experience. A lobby with hard floors and glass echoes; we add acoustic plaster, textiles and rugs and design a lighting plan with daylight, even task light at the desk and warm mood light in the lounge. A coffee point to hotel standard makes waiting a moment.
In a lobby, art is the most effective brand expression: a bespoke work by an artist from our network that tells the story of your business without a logo. We build in phases and outside office hours where necessary, so your business keeps running.
Office · Practice · Showroom
What makes a reception area hotel standard
01
Desk as sculpture
Natural stone or wood, with hidden technology and a human scale.
02
Lounge instead of waiting room
Seating groups, coffee and art, with acoustics that provide privacy.
03
Brand in material
Signage and identity integrated in wall, floor and light.
04
Bespoke art
A work that tells your story without words.


Materials
Materials we apply
- Natural stone and terrazzo
- Solid wood and veneer
- Acoustic plaster and fabric
- Brass, bronze and black steel
- Glass and steel for partitions
- Wool and leather in the lounge
Hotel inspiration
Hotel lobbies are the most practised reception areas in the world. We apply their principles to your office, practice or showroom.
Budget indication
Allow an indicative € 60,000 to € 200,000 for a lobby with desk, lounge, acoustics and lighting plan.
Styles for this room
Styles for your reception area


Frequently asked questions
Reception & lobby
Yes. We divide the space into construction zones, work with dust screens and schedule noisy work outside office hours.
Yes, in collaboration with your brand agency or with designers from our network. We integrate signage in material and light.
For business clients we offer a maintenance contract with quarterly inspections and work outside opening hours.
Where we work
Reception & lobby renovation near you
The Hague
Zuid-Holland
Wassenaar
Zuid-Holland
Voorburg & Leidschendam
Zuid-Holland
Amsterdam
Noord-Holland
Amstelveen
Noord-Holland
Rotterdam
Zuid-Holland
Utrecht
Utrecht
Haarlem
Noord-Holland
Bloemendaal & Heemstede
Noord-Holland
Het Gooi
Noord-Holland
Leiden & Oegstgeest
Zuid-Holland
Delft
Zuid-Holland
Laren
Noord-Holland
Blaricum
Noord-Holland
Naarden & Bussum
Noord-Holland
Hilversum
Noord-Holland
Zeist
Utrecht
Bilthoven
Utrecht
Amersfoort
Utrecht
Breda
Noord-Brabant
's-Hertogenbosch
Noord-Brabant
Vught
Noord-Brabant
Oisterwijk
Noord-Brabant
Eindhoven
Noord-Brabant
Nijmegen
Gelderland
Arnhem
Gelderland
Maastricht
Limburg
Groningen
Groningen
Zwolle
Overijssel
Noordwijk
Zuid-Holland
Bergen (NH)
Noord-Holland
Apeldoorn
Gelderland
Aftercare visit after 14 days
Two weeks after handover we walk through the property together. Anything that stands out, we resolve immediately.
Checks after 3, 6 and 12 months
Tuning of climate and lighting, settling of materials, operation of bespoke work: we check and correct.
Annual inspection and maintenance plan
Every year an inspection of stone, wood, installations and art, with a tailored maintenance calendar.
Enquiry
Your reception area to hotel standard?
Three short steps. We respond within one working day with a first assessment of feasibility, budget range and planning. No obligation, fully discreet.