Process
60 days. Five phases. One promise.
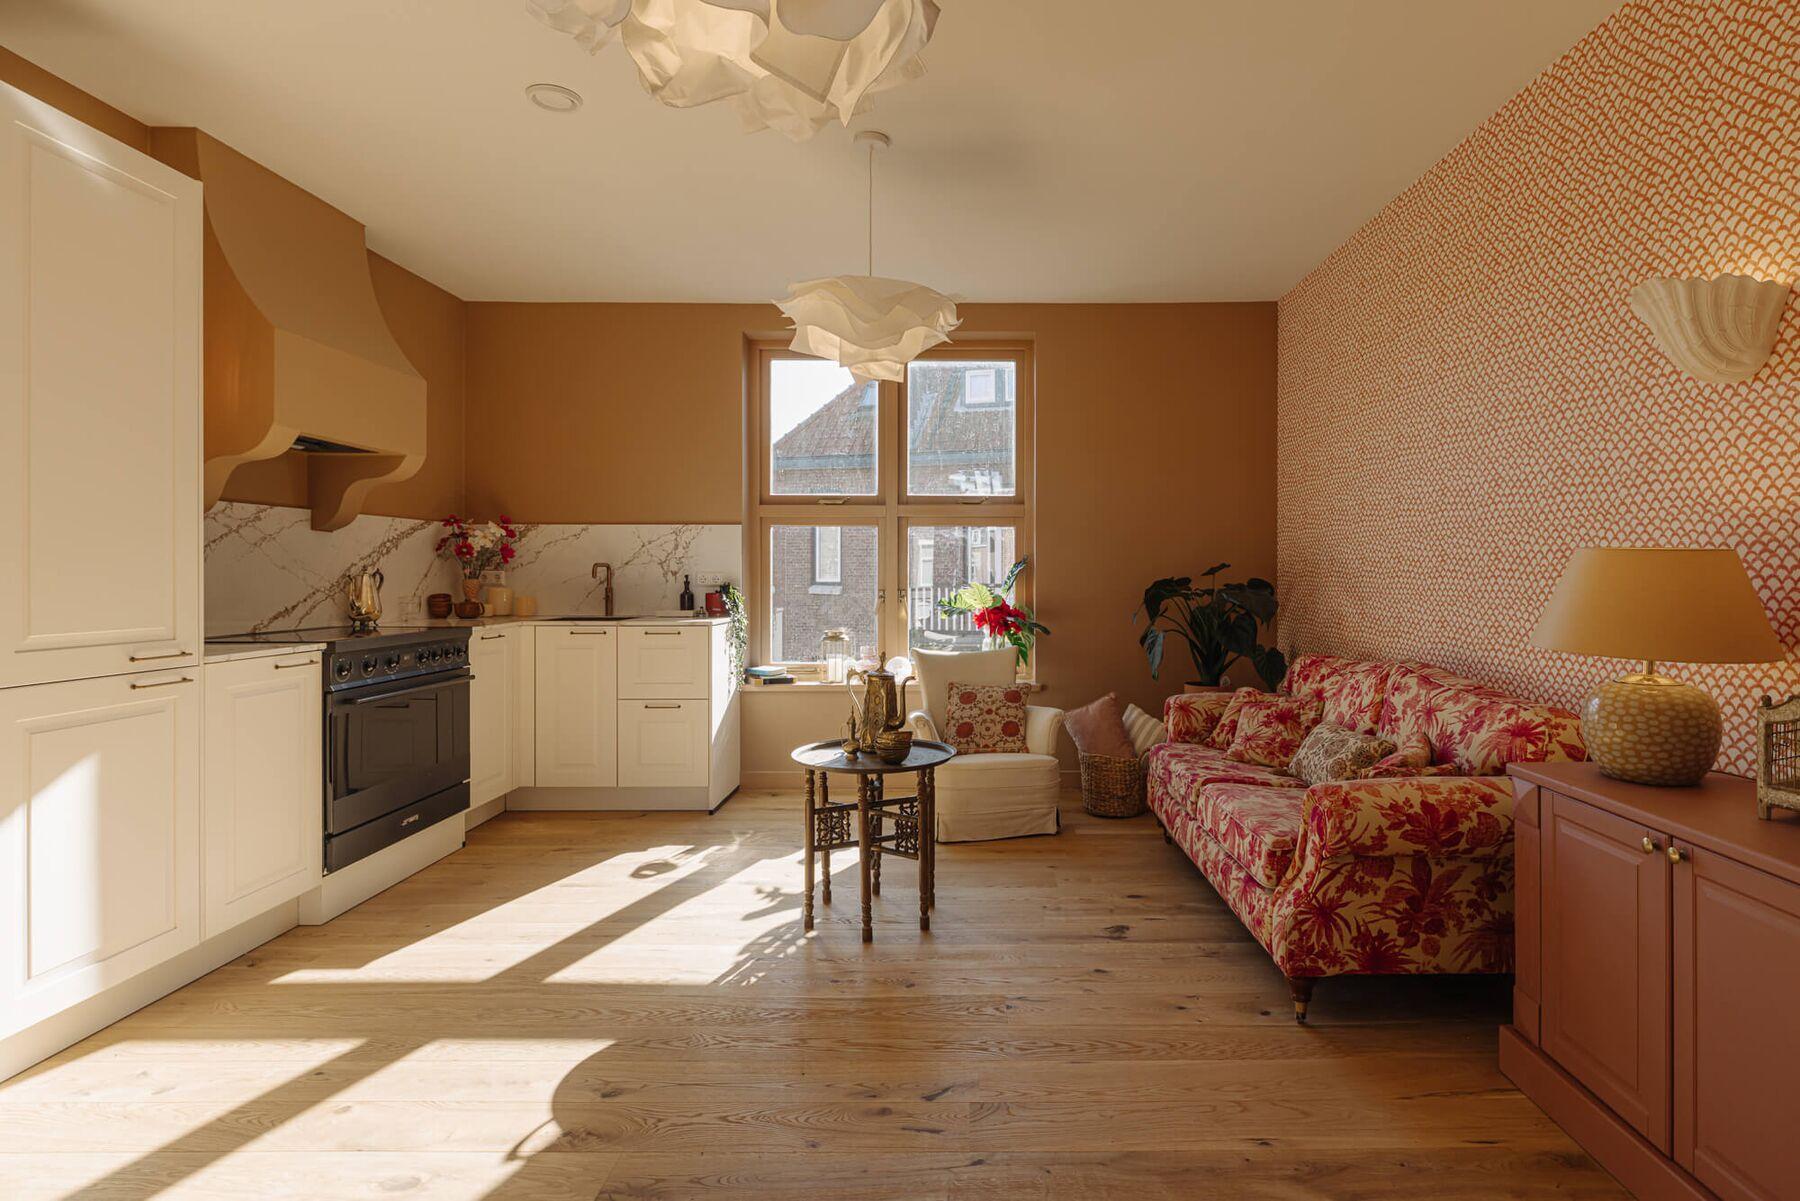
The journey
From first conversation to long after the keys
01 · Before the start · 2–4 weeks
Vision & design
Our architects and interior architects translate your wishes into one coherent design: floor plans, lighting plan, bill of materials and bespoke work. An artist joins from the first sketch.
- Design session at the atelier
- Preliminary and final design
- Material and art proposal
- Fixed contract sum and completion date
02 · Before the start · 2–6 weeks
Engineering & procurement
Structure, installations and permits are fully worked out and all materials ordered before construction begins. Stone is cut, kitchens are in production, lighting is in our warehouse.
- Environmental permit and structure
- Installation and lighting design
- Procurement of all materials
- Daily schedule for 60 working days
03 · Day 1 – 55
Realisation
Our own construction team works exclusively on your project, according to a daily schedule reported to you weekly with photos and progress. One project director is your point of contact.
- Demolition, structure and pipework
- Installations, insulation and plastering
- Floors, stone, kitchen and bathrooms
- Bespoke work, painting and tuning
04 · Day 56 – 60
Art, styling & handover
In the final week we place the art, style the rooms and hand over turnkey, including a digital file with drawings, warranties and maintenance advice.
- Art placement and styling
- Loose furniture and textiles
- Professional final cleaning
- Handover and property file
05 · After handover · forever
Aftercare: we stay
Aftercare visit after 14 days, checks after 3, 6 and 12 months and an annual inspection with maintenance plan thereafter. Your project director remains your permanent contact, with a 24/7 service line.
- Aftercare visit after 14 days
- Checks after 3, 6 and 12 months
- Annual inspection and maintenance plan
- 24/7 service line and priority for new wishes
Certainties
What we put in the contract
01
Fixed completion date
Contractually fixed. If we overrun, we pay a daily compensation.
02
Fixed contract sum
No surprises: additional work only after written approval in advance.
03
One point of contact
One project director for design, construction, budget, styling and aftercare.
04
Aftercare included
Visit after 14 days, checks in the first year and an annual inspection, as long as you own the property.
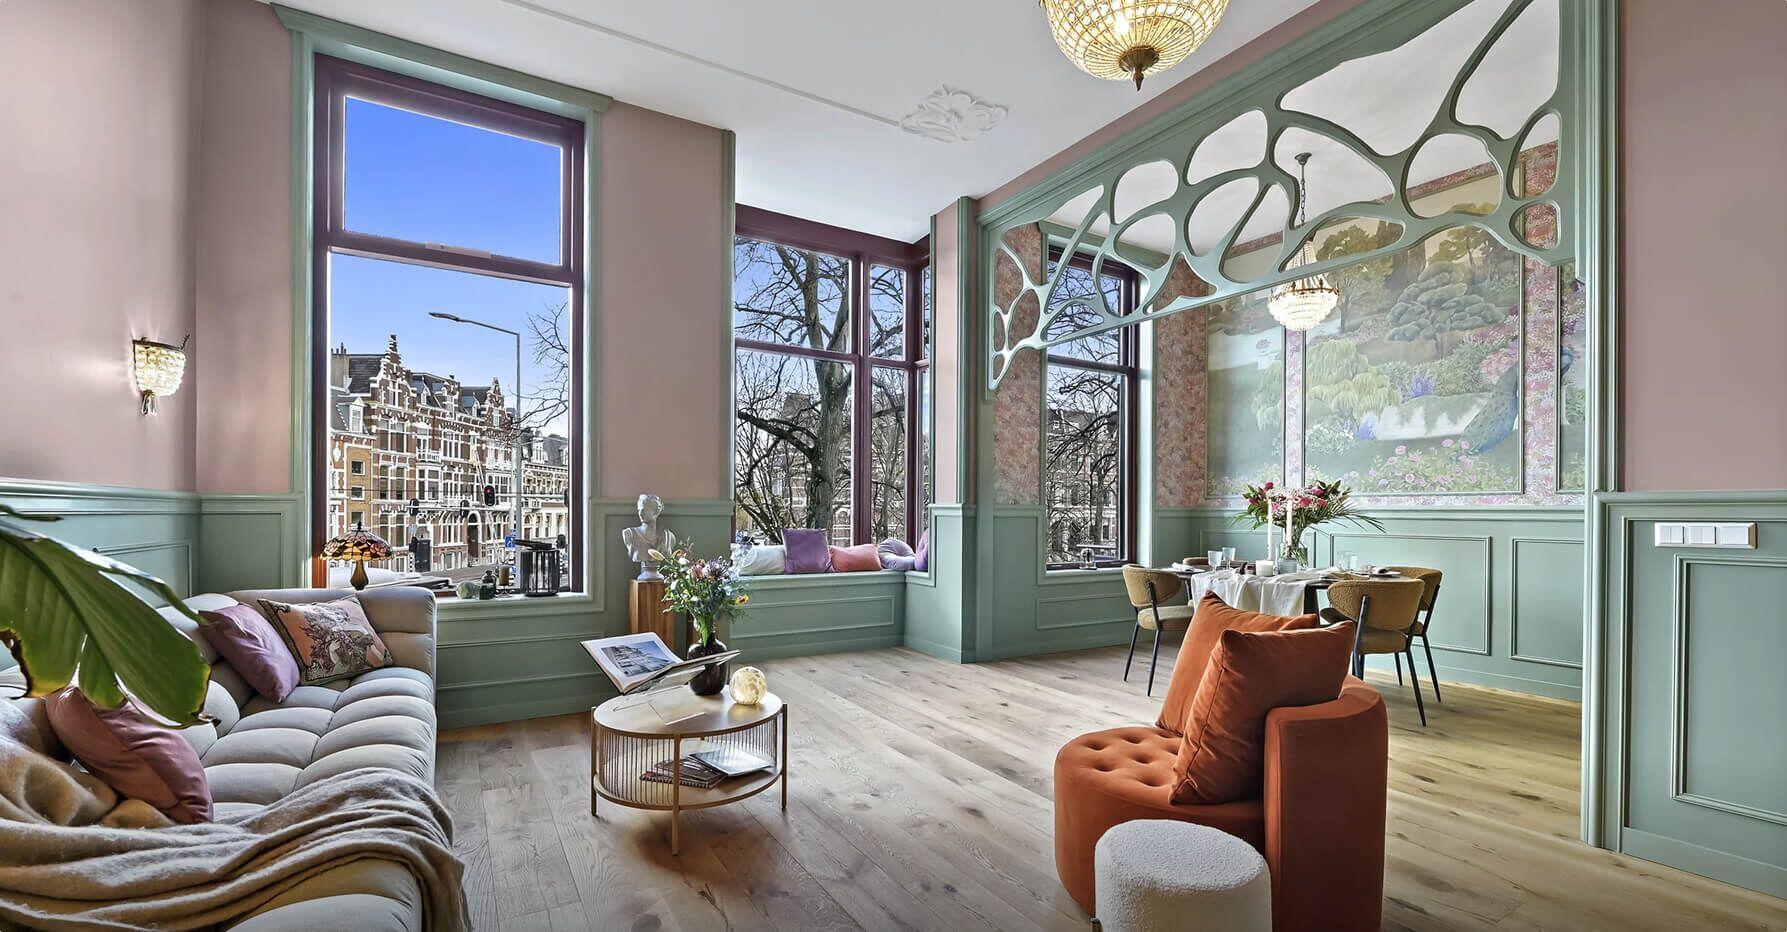
What you receive
A turnkey result, down to the last drawer
- Architecture, interior and art in one design
- Permits, structure and installations fully arranged
- Bespoke kitchen, bathrooms, cabinetry and furniture
- Art placement, styling and professional final cleaning
- Digital file with drawings, warranties and maintenance advice
- Aftercare: one contact for everything after handover, forever
Frequently asked questions
About planning, budget and permits
By completing design, engineering and procurement entirely before the first demolition hammer. All craftsmen are employed or permanently attached to us, materials are ordered and the construction team works to a daily schedule. You receive a fixed completion date in the contract.
We stay. An aftercare visit after 14 days, checks after 3, 6 and 12 months and an annual inspection with maintenance plan thereafter. Your project director remains your permanent contact and there is a 24/7 service line.
Our architects take care of the environmental permit, the structural calculations and the consultation with the aesthetics or heritage committee. The 60 days start on the day the permit is irrevocable and the preparation is complete.
We focus on complete renovations from € 100,000, excluding VAT; the average project lies between € 150,000 and € 750,000. Smaller commissions, such as a single bathroom, kitchen or wellness area, are welcome from € 20,000 when they fit our way of working with our own architects, artists and craftsmen.
Aftercare visit after 14 days
Two weeks after handover we walk through the property together. Anything that stands out, we resolve immediately.
Checks after 3, 6 and 12 months
Tuning of climate and lighting, settling of materials, operation of bespoke work: we check and correct.
Annual inspection and maintenance plan
Every year an inspection of stone, wood, installations and art, with a tailored maintenance calendar.
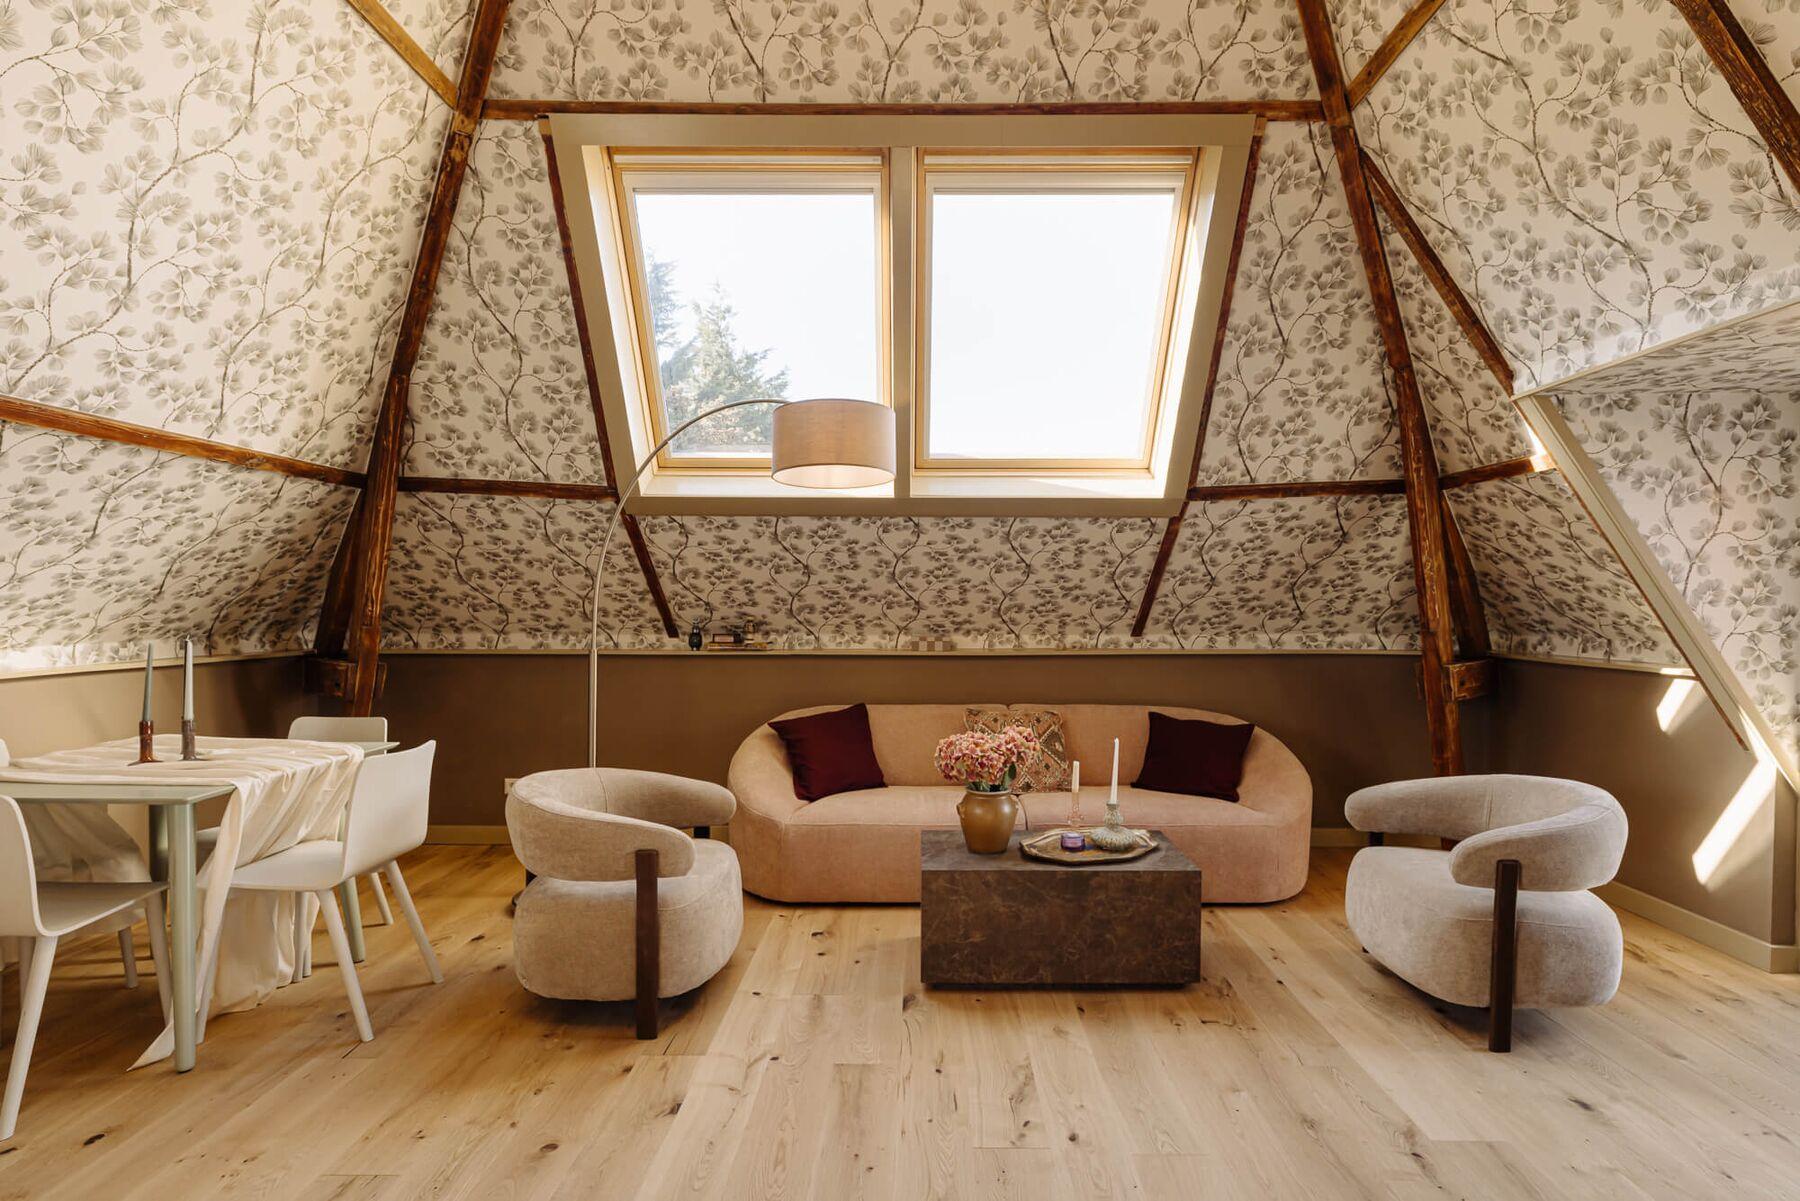
Enquiry
A partner for your property, also after handover?
Three short steps. We respond within one working day with a first assessment of feasibility, budget range and planning. No obligation, fully discreet.