Reception & lobby · Oisterwijk
Luxury reception area renovation in Oisterwijk

- Region
- Noord-Brabant
- From the atelier
- 80 min
- Project size
- From € 100,000
- Lead time
- 60 working days
The lobby decides the verdict on your business in thirty seconds. We design reception areas that radiate calm, craftsmanship and confidence, from the threshold to the coffee.
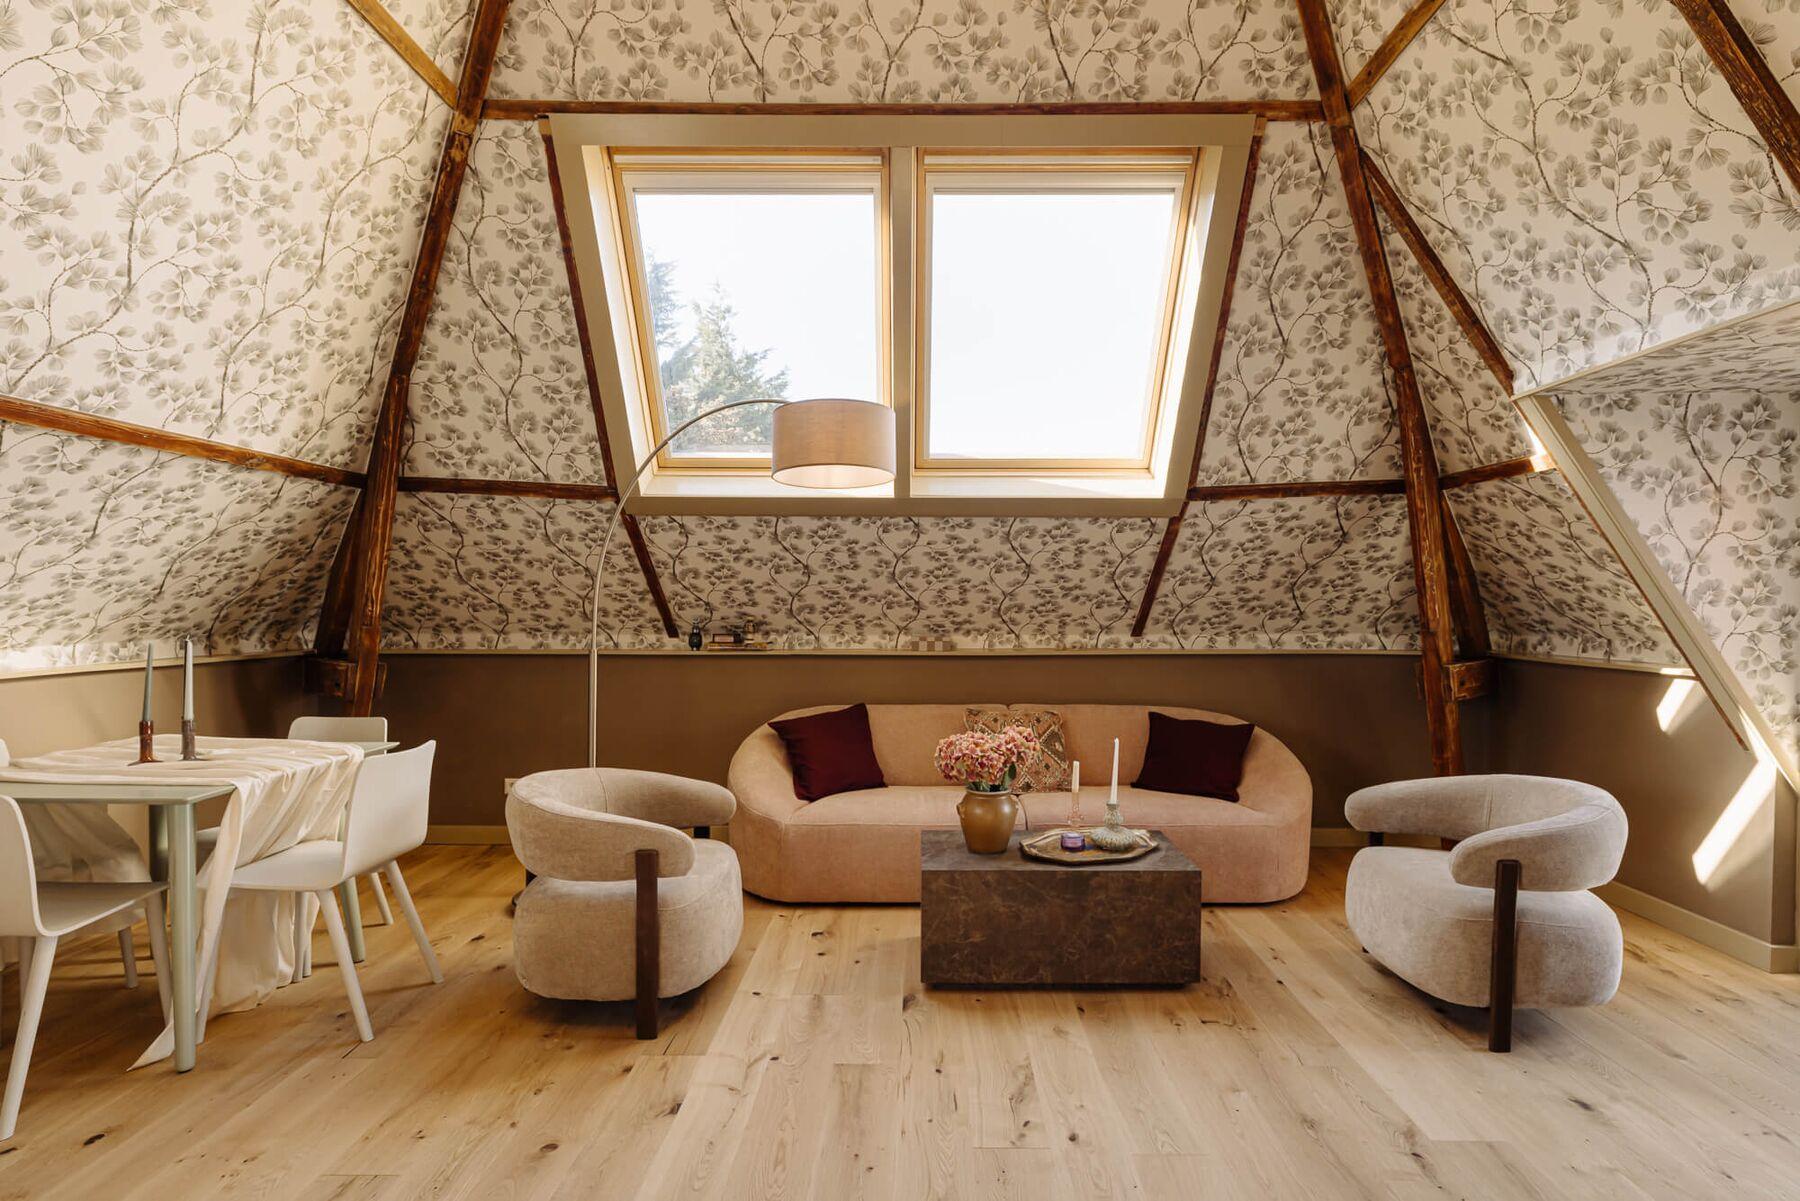
A reception area is a choreography: entering, being recognised, waiting, moving on. We design that route with a desk as sculpture in natural stone or wood, a waiting zone that feels like a hotel lounge and sightlines that show the business without giving it away. Signage and brand elements are integrated into the material instead of being stuck on.
Acoustics and light define the experience. A lobby with hard floors and glass echoes; we add acoustic plaster, textiles and rugs and design a lighting plan with daylight, even task light at the desk and warm mood light in the lounge. A coffee point to hotel standard makes waiting a moment.
Office · Practice · Showroom
What makes a reception area hotel standard
01
Desk as sculpture
Natural stone or wood, with hidden technology and a human scale.
02
Lounge instead of waiting room
Seating groups, coffee and art, with acoustics that provide privacy.
03
Brand in material
Signage and identity integrated in wall, floor and light.
04
Bespoke art
A work that tells your story without words.


Oisterwijk
Renovating a reception area in Oisterwijk
In Oisterwijk we mainly work in villas, country houses, thatched villas and converted farmhouses, in neighbourhoods such as Oisterwijkse Bossen en Vennen, Westend, Moergestel and Heukelom. Each typology places its own demands on a reception area: height, daylight, pipework, structure and sometimes heritage rules. Our architects know the local frameworks and design within them without compromising the end result.
The atelier is located in The Hague, 80 min from Oisterwijk. A project director is on site daily, and after handover that same person remains your permanent contact for maintenance, warranty and new wishes.
Neighbourhoods and towns
- Oisterwijkse Bossen en Vennen
- Westend
- Moergestel
- Heukelom
01
Nature and greenery
Building near woodland, dunes or Natura 2000 areas requires careful surveys and permits. We take care of them and design extensions that respect the landscape.
02
Villa districts and aesthetics committees
In villa districts strict aesthetic frameworks apply to extensions, outbuildings and materials. We guide the entire permit process and design in harmony with the landscape.
03
Thatched roofs
Renovating under thatch requires specialist knowledge of fire safety, insulation and detailing. We work with specialised thatchers.
04
Estates and large volumes
Country houses call for climate concepts that offer comfort without visible technology, and for a design that treats house, outbuildings and garden as one whole.
Hotel inspiration
Hotel lobbies are the most practised reception areas in the world. We apply their principles to your office, practice or showroom.
Materials
- Natural stone and terrazzo
- Solid wood and veneer
- Acoustic plaster and fabric
- Brass, bronze and black steel
- Glass and steel for partitions
Styles for this room
Styles for your reception area


Frequently asked questions
Luxury reception area renovation in Oisterwijk
Allow an indicative € 60,000 to € 200,000 for a lobby with desk, lounge, acoustics and lighting plan. The exact price follows from the design and the bill of materials; you receive a fixed contract sum before the start.
Yes. Aftercare is part of every commission in Oisterwijk: a visit after 14 days, checks after 3, 6 and 12 months and an annual inspection with maintenance plan thereafter.
Yes. We divide the space into construction zones, work with dust screens and schedule noisy work outside office hours.
Yes, in collaboration with your brand agency or with designers from our network. We integrate signage in material and light.
Other rooms
Other rooms in Oisterwijk
Bathroom
Spa · Natural stone · Light
Bedroom
Master suite · Calm · Textiles
Kitchen
Bespoke · Natural stone · Cooking as ritual
Living room
Salon · Fireplace · Art
Wellness & spa
Sauna · Hammam · Indoor pool
Wine cellar
Climate · Glass · Craft
Home office
Study · Library · Focus
Dressing room & walk-in closet
Boutique · Bespoke · Light
Entrance & hall
First impression · Natural stone · Art
Staircase
Sculpture · Light · Craft
Roof terrace & garden room
Outdoor living · Conservatory · Greenery
Home cinema & games room
Picture · Sound · Acoustics
Boardroom & meeting room
Decisions · Acoustics · Technology
Hotel suite & bed and breakfast
Boutique hotel · B&B · Hospitality
Restaurant, bar & coffee bar
Hospitality · Bar · Coffee
The same room in other towns
Reception & lobby renovation in other towns
Aftercare visit after 14 days
Two weeks after handover we walk through the property together. Anything that stands out, we resolve immediately.
Checks after 3, 6 and 12 months
Tuning of climate and lighting, settling of materials, operation of bespoke work: we check and correct.
Annual inspection and maintenance plan
Every year an inspection of stone, wood, installations and art, with a tailored maintenance calendar.
Enquiry
Your reception area in Oisterwijk to hotel standard?
Three short steps. We respond within one working day with a first assessment of feasibility, budget range and planning. No obligation, fully discreet.