Living room · Leiden & Oegstgeest
Luxury living room renovation in Leiden & Oegstgeest

- Region
- Zuid-Holland
- From the atelier
- 25 min
- Project size
- From € 100,000
- Lead time
- 60 working days
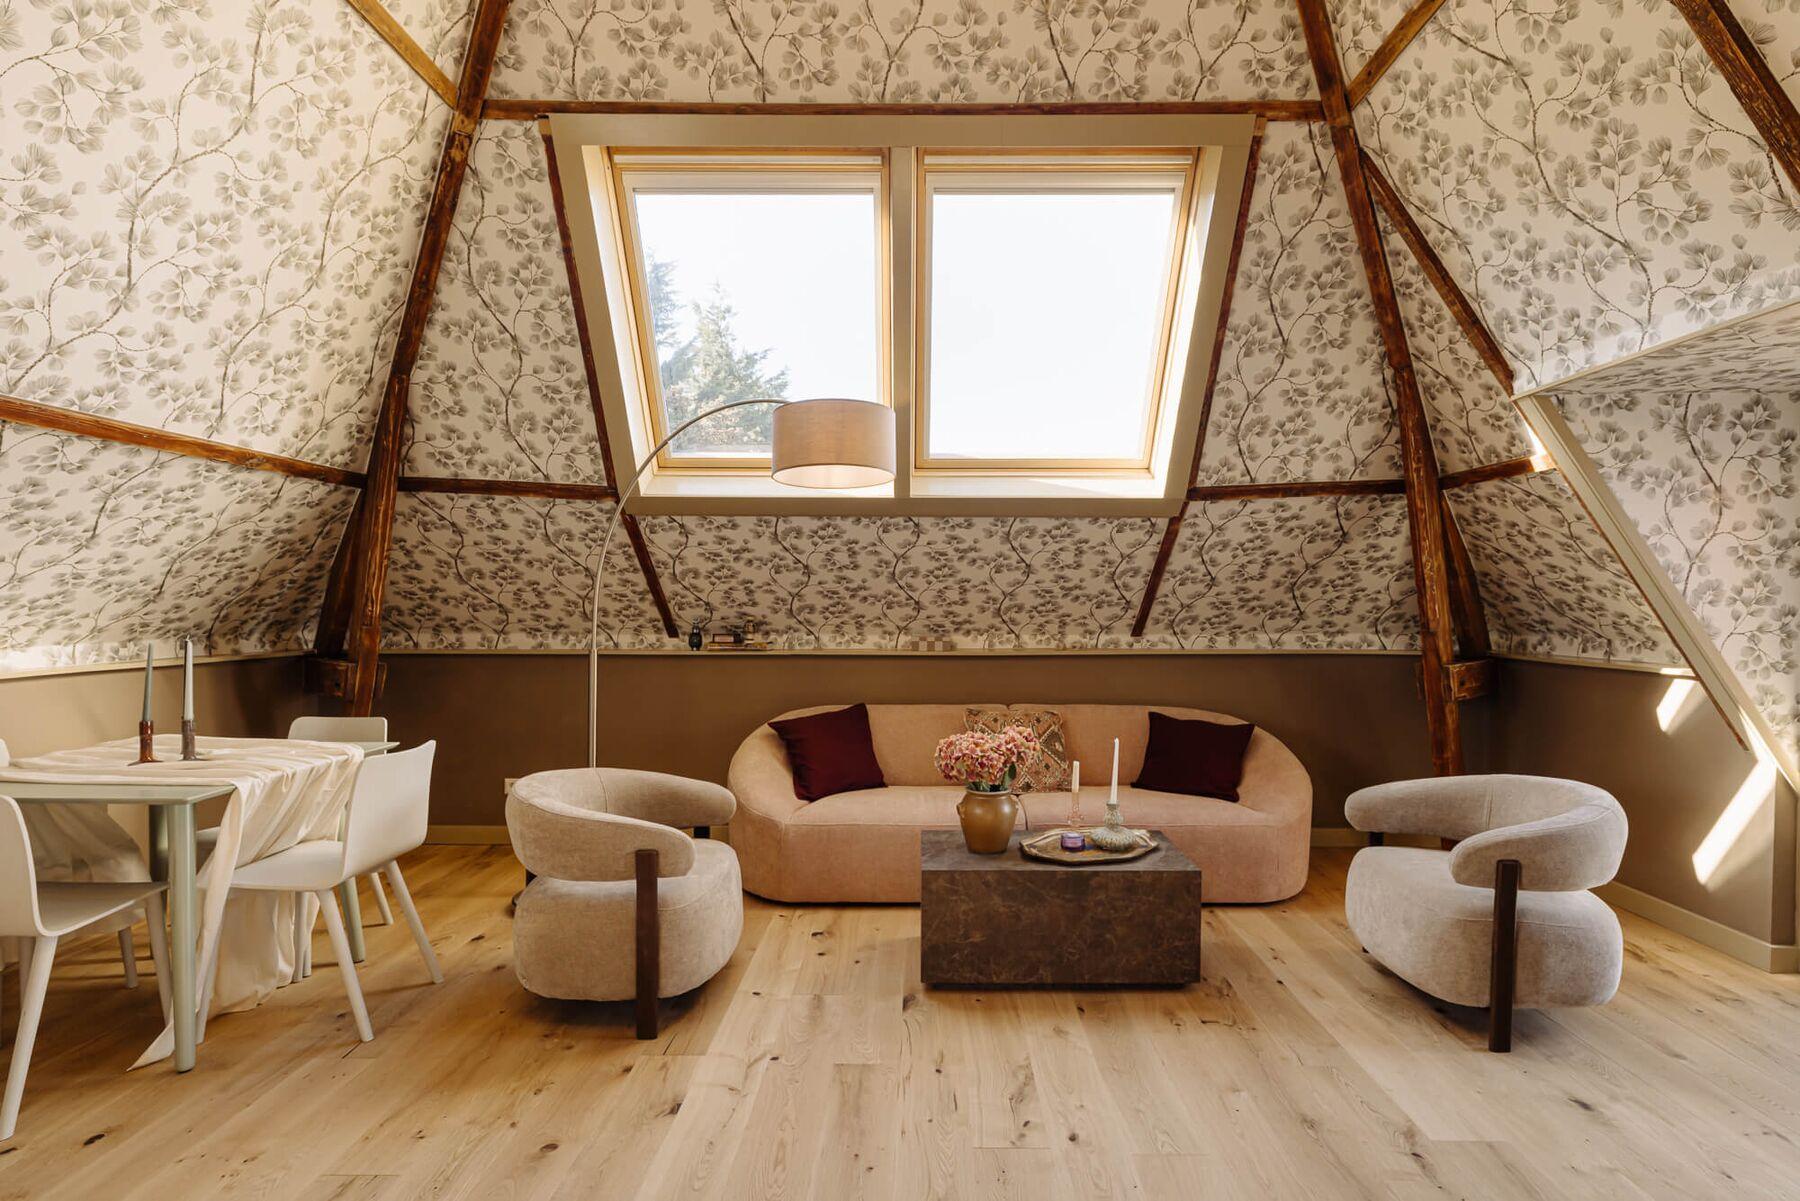
The living room is where a house shows its character. We design salons with a fireplace as anchor, zones for conversation, reading and music, and a lighting plan that makes the evening as beautiful as the morning.
In townhouses and villas we first restore what is there: ornamental ceilings, panelled doors, parquet and mantelpieces. Then we add the layer of today: a fireplace with a natural stone surround, bespoke bookcases, hidden technology and acoustics that carry music and conversation without echo.
Zoning makes a large room intimate. A seating group around the fireplace, a reading corner by the window, a place for the piano or the bar. Rugs, differences in ceiling height and lighting scenes define those zones without walls. Floor-to-ceiling curtains and panelling give scale and warmth.
Salon · Fireplace · Art
What makes a living room hotel standard
01
Fireplace as anchor
Gas, wood or bio-ethanol, with a natural stone surround that carries the whole wall.
02
Bespoke wall unit
Books, bar, television and technology in one drawn piece, with hidden doors.
03
Acoustics
Textiles, rugs and acoustic ceilings for a room that tolerates music and silence.
04
Bespoke art
An artwork considered from the floor plan in light, colour and material.


Leiden & Oegstgeest
Renovating a living room in Leiden & Oegstgeest
In Leiden & Oegstgeest we mainly work in canal houses, townhouses, villas and luxury apartments, in neighbourhoods such as Rapenburg, Binnenstad, Professorenwijk, Burgemeesterswijk and Vogelwijk. Each typology places its own demands on a living room: height, daylight, pipework, structure and sometimes heritage rules. Our architects know the local frameworks and design within them without compromising the end result.
The atelier is located in The Hague, 25 min from Leiden & Oegstgeest. A project director is on site daily, and after handover that same person remains your permanent contact for maintenance, warranty and new wishes.
Neighbourhoods and towns
- Rapenburg
- Binnenstad
- Professorenwijk
- Burgemeesterswijk
- Vogelwijk
- Oegstgeest – Wilhelminapark
- Rijnsburgerweg
- Warmond
01
Canal houses and cellars
Canal houses require structural care: foundation surveys, watertight cellars and logistics over the water. We plan hoisting, exemptions and deliveries before the start.
02
Listed buildings and protected townscapes
Many properties fall under heritage protection or a protected townscape. Our architects take care of the permit, consultation with heritage committees and the restoration of historic detailing, combined with modern installations.
03
Academic calendar
In university towns we plan renovations around sabbaticals, academic years and international relocations, with English-language communication where desired.
04
Living on the water
Jetties, terraces and sightlines to the water are designed as part of the whole, with materials that withstand moisture.
Hotel inspiration
The lounges of grand hotels combine scale with intimacy: high ceilings, low seating, warm light. We apply that proportion in your salon.
Materials
- Oak herringbone or wide planks
- Natural stone fireplace and window sills
- Lime paint, panelling and fabric walls
- Linen and wool for curtains and rugs
- Brass and bronze in lighting
Styles for this room
Styles for your living room


Frequently asked questions
Luxury living room renovation in Leiden & Oegstgeest
Allow an indicative € 50,000 to € 150,000 for a complete salon with fireplace, bespoke wall unit and lighting plan, excluding art. The exact price follows from the design and the bill of materials; you receive a fixed contract sum before the start.
Yes. Aftercare is part of every commission in Leiden & Oegstgeest: a visit after 14 days, checks after 3, 6 and 12 months and an annual inspection with maintenance plan thereafter.
Yes. We work with restoration plasterers and cabinetmakers who reconstruct historic detailing and combine it with modern installations.
In a bespoke wall unit with sliding panels or behind an artwork on a lift. Speakers and amplifiers go into niches or the ceiling.
Other rooms
Other rooms in Leiden & Oegstgeest
Bathroom
Spa · Natural stone · Light
Bedroom
Master suite · Calm · Textiles
Kitchen
Bespoke · Natural stone · Cooking as ritual
Wellness & spa
Sauna · Hammam · Indoor pool
Wine cellar
Climate · Glass · Craft
Home office
Study · Library · Focus
Dressing room & walk-in closet
Boutique · Bespoke · Light
Entrance & hall
First impression · Natural stone · Art
Staircase
Sculpture · Light · Craft
Roof terrace & garden room
Outdoor living · Conservatory · Greenery
Home cinema & games room
Picture · Sound · Acoustics
Reception & lobby
Office · Practice · Showroom
Boardroom & meeting room
Decisions · Acoustics · Technology
Hotel suite & bed and breakfast
Boutique hotel · B&B · Hospitality
Restaurant, bar & coffee bar
Hospitality · Bar · Coffee
The same room in other towns
Living room renovation in other towns
Aftercare visit after 14 days
Two weeks after handover we walk through the property together. Anything that stands out, we resolve immediately.
Checks after 3, 6 and 12 months
Tuning of climate and lighting, settling of materials, operation of bespoke work: we check and correct.
Annual inspection and maintenance plan
Every year an inspection of stone, wood, installations and art, with a tailored maintenance calendar.
Enquiry
Your living room in Leiden & Oegstgeest to hotel standard?
Three short steps. We respond within one working day with a first assessment of feasibility, budget range and planning. No obligation, fully discreet.